Each residential unit is composed of rooms with various functions, and the depth of each room has a reasonable size. Reasonable size of each room is the basic guarantee for the design of the unit to meet different requirements. This article summarizes and shares the reasonable sizes of “economical” apartment designs currently available in the market.
- Entry Zone
(1) The three elements of entrance design: shoe cabinet, wardrobe, and landscape wall;
(2) For small-sized apartments, the foyer does not need to take up too much space and is generally 1200mm wide. Placing a shoe cabinet with a width of 800-1000mm and a depth of about 300mm is sufficient. - Living room
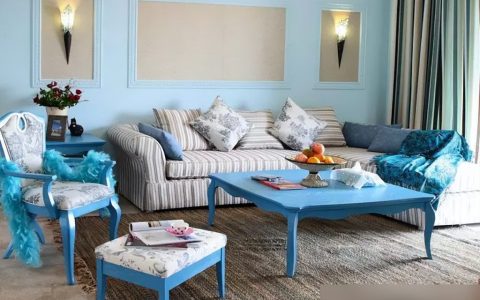
(1) The minimum living room area for economy apartments is 10 square meters or more;
(2) Consider three person sofas and a set of single person sofas in the depth direction, at least greater than 3000mm;
(3) At the same time, visual effects need to be considered. Currently, the market’s TV viewing visual is three times the diagonal of the screen. Taking a regular 40 inch TV as an example, the reasonable viewing distance is 3000mm. Excluding the distance between the sofa and the TV and the wall, the net opening size is 3300mm.
The length and depth of the three person sofa are 1700~2400mm and 800m~900mm respectively;
The length and depth of the double sofa are 1300~1600mm respectively
The length and depth of a single sofa are 600-900mm and 850-950mm, respectively;
The depth of the TV cabinet is 400-600mm,
The common coffee table is 1000m~1400m long, 400-800mm wide, and 1200-1400mm square. - Kitchen area: including dining room and kitchen
There are three main ways to set up a restaurant: independent dining room, living room and dining room, and kitchen and dining room.
a. Economical restaurants with a usable area of over 6 square meters;
b. The space size of the restaurant needs to consider the activity space for seating and people walking together: the width for people passing through is 760mm, and the width for people occupying seats is 520mm;
c. Reliable wall layout, with a minimum size of 3000mm against the wall.
Note: A dining table for 4-6 people generally has a length of 1000-1400mm and a width of 600-1000mm
In addition to considering the size of the human body and furniture, the design of the kitchen should also take into account the convenience of furniture movement and operation.
In addition, the kitchen is mainly divided into three types: operating kitchen (K-type kitchen), dining room kitchen (DK type kitchen), and living and dining room kitchen (LDK type kitchen). The kitchen layout forms include I type, L type, U type, II type, and island type. Economy kitchens mainly consider I-type and L-type kitchens, and when occupying a large area, it is not conducive to the layout of the operating table.
(1) Type I Kitchen Series
This type of two-point one line kitchen is most suitable for narrow rooms. The occupied area is small, and in order to achieve the desired effect, one wall cannot be shorter than 3000mm. The minimum net width of the I-type kitchen storage center is required to be over 1500mm, and the minimum net length is about 3000mm. The minimum size of the kitchen countertop for economical units is 2100mm.
Other: Refrigerator width: 580-630mm, double door 900mm;
Sink width: 770~820mm; Stove width: 700~750mm
Microwave oven width: 480-520mm.
(2) L-shaped kitchen series
The cabinets in this type of kitchen are arranged along two adjacent walls, which is very suitable and efficient. It is more practical in comfortable kitchens. The minimum net width requirement for L-shaped kitchens is 1800mm or more, and the minimum net length is 3000mm or more. - Bathroom
The bathroom, as the washing center of the family, is an indispensable part of everyone’s life. A complete bathroom should have functions such as toileting, washing, bathing, changing clothes, makeup, and storage of toiletries.
(1) The area occupied by the toilet is 370x600mm; The suspended washbasin occupies an area of 500x700mm, while the cylindrical washbasin occupies an area of 400x600mm; The area of the square shower room is 900x900mm.
(2) Bathtub
a. The standard area of the bathtub is 1500~1800 × 700mm, with a triangle size of 1200~1500 * 1200~1500.
b. In terms of installation, it is best to have a distance of 1000mm between the bathtub and the opposite wall, which is a reasonable distance if you want to move around.
c. There should be a minimum distance of 600mm between the bathtub and other walls or objects.
d. Install a washbasin that is convenient to use and requires a minimum space of 900 × 1050mm. This size is suitable for medium-sized washbasins and can accommodate one person washing next to them.
e. So a distance of 200mm should be reserved between two sanitary ware, including the distance between the toilet and the washbasin or between the sanitary ware and the wall - Balcony
Landscape balcony: generally 1.5~1.8m or above, for fitness rooms it is above 1.8m
Living balcony: 1.3-1.5m, convenient for setting up laundry area, 0.7-0.8m activity space after placing washing machines - Study Room
The study mainly considers the placement of bookshelves, desks, and leisure sofas, without the need for a large bed, and the design size is not particularly strict. Economically, gift rooms and smaller rooms can be designed as study rooms or combined with children’s rooms.
Study Room: 5 ㎡
The economical and practical study mainly considers the design of office desks and bookshelves, and can also add leisure areas. Generally, a room of about 5 square meters can be laid out.
Considering furniture:
Computer desk: 800~1200mm long, 480~620mm wide
Bookshelf: 600-2100mm wide, flexible in width, 240-280mm deep
Double sofa: width 1200-1700mm, depth 600-900mm. - Master bedroom
The economy master bedroom should consider a bed and dressing area, as well as film and television functions.
(1) Master bedroom: over 10 square meters
From the perspective of furniture:
① Net width: bed length 2000mm+bedroom door 1000mm, opening ≥ 3000mm;
② Depth: bed width 1500mm+bedside table 1200mm+wardrobe 600m, size ≥ 3300m
③ From the perspective of film and television, the reasonable viewing distance for 34-37 inch LCD TVs in the market is 2600mm~2850mm. Combined with the architectural design “Must follow the unified standard for building module coordination”, 300mm, 600mm… are used as horizontal modules, so it is required that the master bedroom opening be above 3000mm.
④ Other sizes: Double bed: length 2000mm~2200mm, width 1500~1520mm; wardrobe: depth 550~600mm; door: width 900mm; bedside table 500~600mm; TV cabinet: width 600~2400mm, depth 400~600mm.
(2) Net depth increased to over 3900mm
The dressing table can be set with a width of 800-1200mm, increasing the space for people’s activities.
From the perspective of furniture:
① Double bed: length 2000mm~220mm, width 1500~1520mm;
② Wardrobe: Depth 550-600mm;
③ Door: 900mm wide;
④ Bedside table 500-600mm;
⑤ Dressing table: 800~1200mm, depth 400~550mm;
⑥ Seat: Width 550~650mm, Depth 450~600m;
⑦ TV cabinet: width 600-2400mm, depth 400-600mm.
Original article, author:SUNNY COTTAGE CO., L,If reproduced, please indicate the source:https://www.decorationbydiana.com/22251/