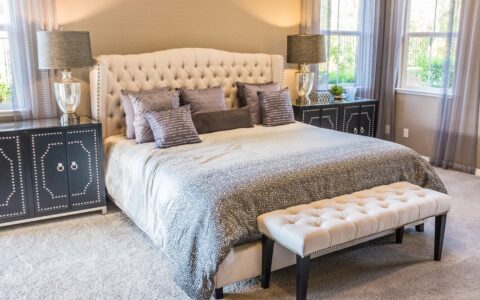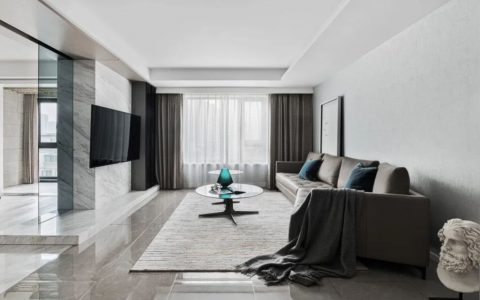
You paid for the view, and then the furniture quotation arrives as if the windows did not exist: a full-height wardrobe wall drawn straight across the glass line, a tall cabinet standing exactly where the horizon should be. In a sea-facing Phuket home the view is the most expensive square metre you own, and furniture that ignores it destroys value no discount can recover. The good news is that view-aware design is not more expensive in total — it reallocates the custom built-in furniture Phuket price toward low units, smart heights and sun-stable finishes. Here is how to plan it and what drives the cost.
What This Guide Covers
- 1. The window line is a fixed constraint
- 2. Furniture heights that keep the horizon visible
- 3. Sun, heat and finishes near glass
- 4. Window seats: the best-value storage in the room
- 5. Curtains, blinds and the coordination gap
- 6. A briefing checklist for the quotation
1. The Window Line Is a Fixed Constraint
Start the design from the glass, not the furniture. Every window in the room has a sill height, and on a sea-facing wall that sill line is the ceiling of your furniture: anything taller on that wall must justify itself in a way a wardrobe against an internal wall never has to. Measure and record the sill height of every window, the distance from sill to ceiling, and which walls receive direct sun at which hours. This takes half an hour and immediately sorts the room into three zones — the view wall where only low joinery belongs, the side walls where full-height storage is free of consequences, and the corner conditions where the two meet.
The zone map also protects you from the most common quotation error: pricing the room by linear metres of cabinet without distinguishing where those metres stand. A metre of wardrobe on a side wall and a metre of low window-seat storage on the view wall are different products with different structures, and a quote that treats them identically is not tailored to your room at all.
2. Furniture Heights That Keep the Horizon Visible
The rule of thumb is simple: keep everything on the view wall below the sill, or push it hard against the returns where the view wall meets a side wall. Between those two positions, low storage earns its place. Drawers below sill height hold an enormous amount — bedding, off-season clothes, children’s toys — while remaining invisible from across the room. A continuous low run also reads as a design gesture rather than a row of boxes, which matters in an open-plan living space where the furniture is always in the photograph with the sea behind it.
Where the tall things go instead
Wardrobes and full-height cupboards migrate to the walls flanking the view. In many Phuket apartments this means the wardrobe run wraps the corner and occupies the return wall, with its deepest section nearest the window wall and its shallow end carrying into the corridor side. Wrapping costs slightly more in corner detailing than a straight run, but it recovers the storage the low view wall gave up, and it keeps every tall door out of sightlines from the sofa and the bed. Ask to see this corner detail in the drawing before you accept a plan that simply shortened the wardrobe and lost the capacity.

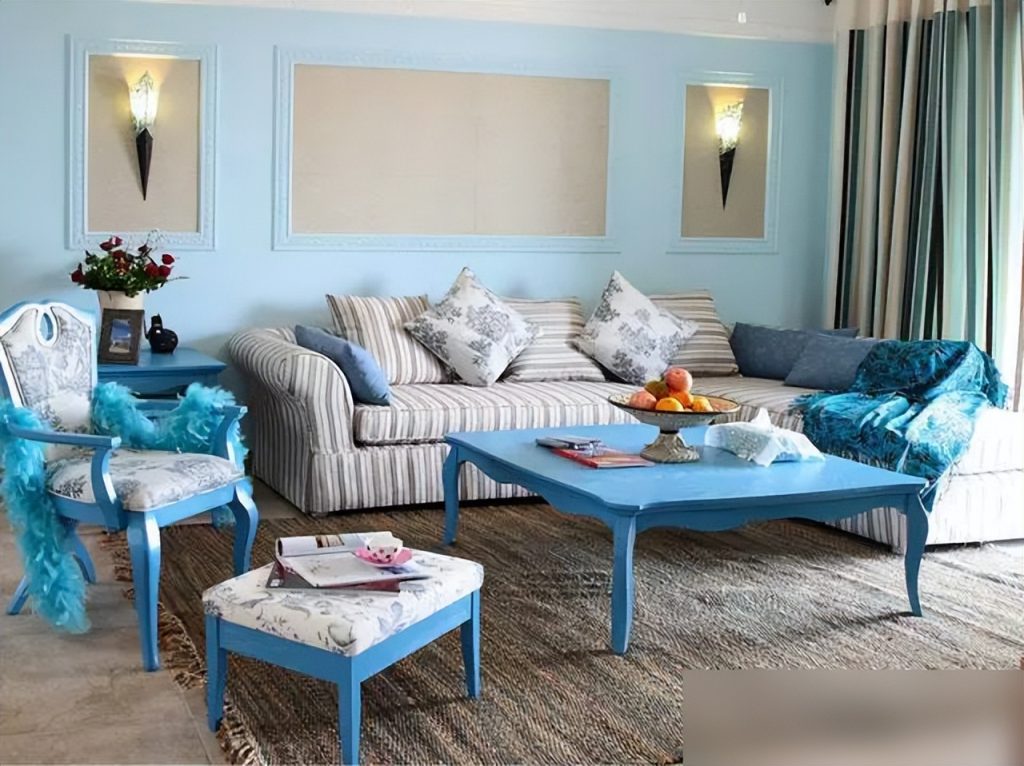
A low window seat with drawers sits below the sill line, adding storage without touching the view.
3. Sun, Heat and Finishes Near Glass
Furniture beside west-facing glass in Phuket lives in a furnace for part of every day. Direct sun fades laminates and veneers unevenly, dries out edge banding, and heats enclosed cavities enough to stress adhesives. The cost impact is modest but real: on sun-exposed runs it is worth specifying light colours that show fading less, finishes rated for UV exposure, and avoiding dark solid-wood doors that expand and contract visibly through the day. Glossy dark panels beside glass also become mirror-like in the afternoon, which is its own way of spoiling the view.
Hardware deserves a word too. Drawers pulled open into a pool of afternoon sun are used constantly in a sea-view room, so runners and hinges on the view-wall units should be the same quality you would specify for a kitchen, not the economy series that might serve a guest room. The price difference across a few metres of low cabinetry is small; the annoyance of replacing sagging runners behind a fixed window seat is not.
4. Window Seats: the Best-Value Storage in the Room
A window seat is the one piece of furniture that improves the view wall rather than merely tolerating it. Structurally it is a shallow box of drawers or a lift-up lid, which makes it cheaper per stored item than a deep wardrobe — less panel, less hardware, no tall doors. As a place to sit with the sea in front of you, it gets used every day, which is more than can be said for the top shelf of any tall cabinet. Cushion depth and seat height are worth deciding with the supplier rather than after, because the drawer run below determines both.
Two practical notes keep a window seat pleasant in a tropical room. Leave an air gap behind the seat back if the unit sits against glazing, so heat does not build in the closed cavity. And choose a cushion fabric that tolerates sun, or plan to draw the sheer during the brightest hours — faded cushions are the fastest way to make an expensive seat look cheap.
5. Curtains, Blinds and the Coordination Gap
Low furniture on the view wall changes the curtain conversation. A full-height sheer that pools on the floor will collide with a window seat and bunch against drawer fronts; a blind recessed into the window reveal works far better. This is coordination the carpenter cannot do alone and the curtain supplier will not volunteer. The joinery drawing should state the reveal depth, and the blind or track must be chosen to fit it. When this is missed, the fix usually involves notching the seat top or shortening the drop — both awkward, both avoidable.
The same applies to curtain pelmets and side returns where joinery meets fabric. If the design includes a pelmet across the window wall, it becomes the visual ceiling of the whole elevation and should align with the top of the low run. Aligning these two lines is a small drawing decision that makes the wall look designed rather than assembled.
6. A Briefing Checklist for the Quotation
Before requesting prices, assemble one page: sill heights and window widths, the zone map, the furniture that must stay below the sill line, the walls where tall storage is acceptable, the finishes you want near glass, and the blind or curtain intention. With that page, a supplier such as SUNNY COTTAGE CO., LTD. can price the room as it actually is — a view wall, two side walls and a set of coordination points — rather than as a generic bedroom. The custom built-in furniture Phuket price you receive will be higher in some places and lower in others than a naive quote, and every difference will trace back to a decision you made on purpose. That is exactly what a view-side budget should look like.
This article is from a submission and does not representThailand Interior Design | Whole House Customization | Sunny Cottageposition,If reproduced, please indicate the source:https://www.decorationbydiana.com/23088/