Space-saving built-in furniture guide
In a small flat, built-in furniture either earns every centimetre or steals your floor. You invite three companies to quote, and one proposes wardrobes so deep they swallow a third of the bedroom, another never asks about your lift, and the third starts measuring the wall before mentioning a single product. The difference is not price — it is whether the built-in company genuinely understands compact living. This guide walks you through the space-specific tests that reveal the answer before you sign anything, so the firm you choose — whether a local workshop or a specialist such as SUNNY COTTAGE CO., LTD. — proves itself on your floor plan, not in a showroom.
Table of Contents
- Why Small Apartments Expose the Wrong Company Quickly
- The Survey Test: Corners, Slopes and Uneven Walls
- Slim Depth, Full Storage: Designing for Narrow Footprints
- Lifts, Stairwells and Delivery: The Access Question
- One Wall, Three Jobs: Vertical and Multi-Function Design
- Your Small-Flat Shortlist: Questions That Reveal Real Experience
Why Small Apartments Expose the Wrong Company Quickly
Most built-in companies build for average rooms: straight walls, generous floor area, a clear path from the van to the bedroom. A small apartment removes every one of those assumptions, which makes it a surprisingly efficient filter. Within the first conversation, you can usually tell whether a company designs for your space or simply resells a standard catalogue unit at a smaller size.
Catalogue thinking versus site thinking
Catalogue thinking sounds like this: “Our wardrobe comes in 600 mm depth, and we can make it shorter.” Site thinking sounds like this: “Your bedroom is 2.6 m wide, the door swings inward, and the radiator sits under the window — let’s work out where every centimetre should go.” The first company shrinks a product; the second designs a solution. In compact homes, that distinction decides whether you gain storage or lose a walkway.66 67
Ask about small-flat experience early
Before any measurements, ask how many projects the company has completed in apartments similar to yours — and ask to see them. A firm that regularly works in studios and one-bedroom flats will raise issues you have not thought of yet, such as where the vacuum cleaner will live or how the wardrobe doors will clear the bed frame. A firm that mostly fits large homes will discover those problems on installation day.
The Survey Test: Corners, Slopes and Uneven Walls
Small apartments concentrate all the difficult details: walls that bow by a centimetre or two over their length, sloped ceilings under the roof line, boxed-in pipes, fuse boxes, and corridors barely wider than a suitcase. The survey visit is your best chance to watch how a company handles them.
A careful surveyor measures at more than one height, checks corners with a spirit level or laser, records the position of skirting boards, radiators and power sockets, and looks up at the ceiling for air-conditioning units and beams. Weak companies measure one wall length per wall and move on — and the gap gets filled with silicone later.
One useful question: “How will you scribe the cabinets to my walls?” Experienced firms expect walls to be imperfect and plan a small scribing allowance so the carcass meets the plaster cleanly. If the answer is “the walls are fine” without checking, that tells you what the installation will look like in the corners.

A shallow flip-down cabinet turns a narrow corridor into storage without blocking the walkway.80 81
Slim Depth, Full Storage: Designing for Narrow Footprints
Depth is the most fought-over centimetre in a small flat. A full-depth hanging wardrobe typically needs around 550–600 mm inside the carcass, which in a narrow bedroom can make the room feel like a corridor. A company fluent in compact design will offer you the trade-offs instead of defaulting to the deepest
- Reduced depth with pull-out hanging rails — clothes hang front-to-back on extractable rails, cutting the footprint noticeably.
- Folded storage above, hanging below — shallower shelving over a shorter hanging section suits capsule wardrobes.
- Mirror or light-coloured flat doors — sliding fronts that reflect daylight keep a small room visually open.
- Full-height design — taking cabinets to the ceiling recovers the dead space a standard-height unit abandons.

93
Slim mirror-fronted units store a full wardrobe while keeping a studio visually open.
When you compare proposals, look at whether each company explains why it chose a depth. A good designer will show how your actual clothes, boxes and vacuum fit inside the plan. A weak one quotes a price per metre and lets you discover the compromises after installation.
Lifts, Stairwells and Delivery: The Access Question
The best cabinet design is worthless if it cannot reach your flat. Apartment buildings impose constraints that only matter on delivery day, and a professional company will ask about them before quoting:100 101
- Lift dimensions and load limit — the interior cabin size, not the door opening, decides what fits.
- Stairwell turns and landings — if the lift fails or panels are too long, every corner on the stairs must be walkable.
- Flat-pack assembly on site versus pre-assembled units — flat-packed panels travel through small lifts easily but mean more work and dust in your home.
- Protection for common areas — how corridors and lift interiors are protected, and who is responsible if something is scratched.
A company that never asks about access is planning for an imaginary building. The best firms either send flat-pack components and assemble in the room, or pre-assemble modules sized to your lift — and they will tell you which approach they use and why. Asking about delivery also surfaces an underrated practical detail: how many days the installation will take in an occupied home, and how the workspace is contained.109 110
One Wall, Three Jobs: Vertical and Multi-Function Design
In compact homes, the strongest skill a built-in company can offer is stacking functions. A single wall can hide shoes at the bottom, hang coats in the middle, and store suitcases on top. A bed platform can carry drawers deep enough for bedding. A desk can fold flat against a wardrobe side when the working day ends.

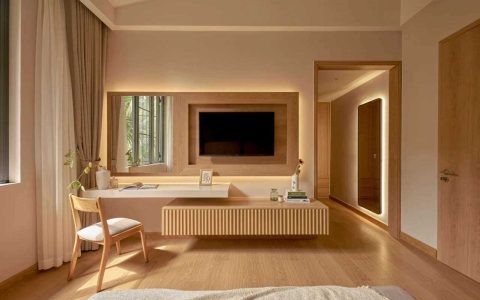
A storage bed platform and fold-down desk let one small bedroom work, sleep and store at once.116 117
Use the design meeting to test this ability. Bring one honest sentence about how you actually live — “I work from home three days a week and own too many shoes” — and watch what happens. A capable designer will start sketching combinations: a desk that disappears, a bench that doubles as guest storage, an over-door shelf for the vacuum. A limited one will offer you a wardrobe, a bookshelf and a desk as three separate boxes and leave you to fit them into a room that has no room for three separate boxes.118 119
This is also where experienced companies earn long-term trust: they think about the load path of a wall-hung desk, the ventilation gap behind a bed platform, and the wear on hinges that get opened forty times a day. Those invisible details are what separate multi-function design from clever-looking renderings.120 121
Your Small-Flat Shortlist: Questions That Reveal Real Experience
Before shortlisting, run every candidate through the same space-focused conversation. The table below pairs each question with the kind of answer that signals genuine apartment experience:124 125 126 127 128 129 130 131 132 133 134 135 136 137 138 139 140 141 142 143 144 145 146 147 148 149 150
| Question to ask | Answer that shows real small-flat experience |
|---|---|
| “How many projects have you done in flats like mine?” | Specific examples with similar square footage, shown without being asked twice. |
| “How will you handle my uneven walls and radiator?” | A scribing or offset plan discussed at the survey, not “we’ll fill gaps later”. |
| “What depth do you recommend and why?” | Trade-offs explained against your actual clothes and room width, not a default number. |
| “How will the cabinets reach my floor?” | They ask about your lift and stairs, and choose flat-pack or module sizes accordingly. |
| “Can one unit do more than one job?” | They propose combinations — storage bed, fold-down desk, over-door shelving — unprompted. |
Score the answers, not the brochures. A company that handles all five confidently is designing for your home; a company that hesitates on two or more is guessing.153 154
The Short Answer
Choose the built-in company that measures more than once, explains depth trade-offs against your real room, asks about your lift before quoting, and stacks functions instead of selling boxes. In a small apartment, those habits matter more than showroom polish — they decide whether every square metre works for you.157 158
Before your first consultation, sketch your room with door swings and fixed obstacles noted, list what genuinely needs storing, and measure your lift interior. Bring all three to the conversation. When you are ready to discuss a compact-space design, the team at SUNNY COTTAGE CO., LTD. welcomes apartment projects of every size — bring your floor plan and let the space decide the solution.
Original article, author:SUNNY COTTAGE CO., L,If reproduced, please indicate the source:https://www.decorationbydiana.com/23048/