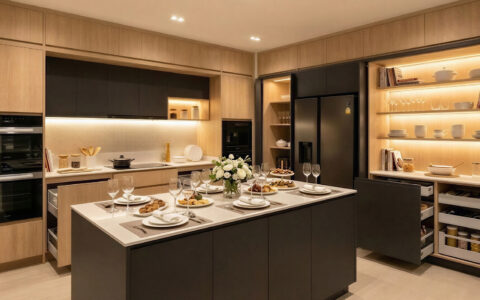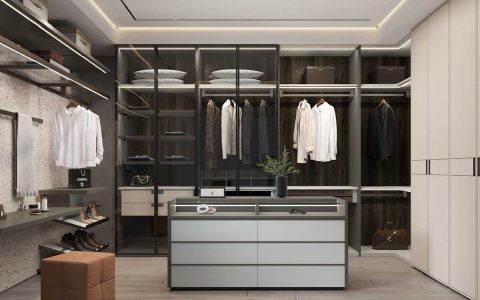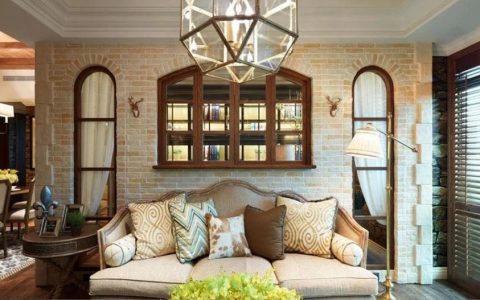
The pandemic-era desk in the corner was supposed to be temporary, yet in thousands of Hua Hin homes it still stands there — wobbling, cable-tangled and crammed against a wardrobe. A proper working wall costs less than most owners fear and delivers more than they expect, because a built-in office is planned around posture, equipment and cables rather than around flat-pack dimensions. Before requesting quotes, it helps to know which decisions move the custom built-in furniture Hua Hin price and which merely change the colour. Here is the breakdown.
What This Guide Covers
- 1. What a work wall consists of and what it costs
- 2. Desk depth and height: the ergonomic numbers
- 3. Shelving spans and why book weight matters
- 4. Cables, sockets and power planning
- 5. Storage zones that keep the desk clear
- 6. Ordering the office wall the right way
1. What a Work Wall Consists of and What It Costs
A typical built-in office is three elements on one wall: a desk surface fixed to the wall or to side panels, closed storage below for equipment and paperwork, and open shelving above for reference and screens. Priced as furniture, it is one of the cheaper rooms to fit — the desk is a single surface, the under-desk boxes are simple carcasses, and the shelving is boards and brackets rather than doors and mechanisms. The cost concentrates in two places: finish quality on the desk edge, which hands and forearms touch all day, and any special elements such as pull-out printer trays or fluted glass screens.
Compared with buying a desk, drawers and bookcases separately, the built-in version often wins on total cost once the wasted corner spaces and mismatched sizes of loose furniture are counted. It also wins on wall use: loose furniture leaves dead zones at each end of a wall, while joinery runs wall to wall and floor to the exact height the room allows.
2. Desk Depth and Height: The Ergonomic Numbers
Two numbers decide whether a work wall is a joy or an ache. Depth: sixty centimetres is the standard that lets a monitor sit at a healthy viewing distance with the keyboard and elbows on the surface; anything shallower pushes the screen into the face, and anything deeper wastes floor space unless the extra depth is deliberately used for equipment. Height: seventy-five centimetres suits most seated adults, and the useful refinement is a fixed-height desk with a slightly recessed knee zone, so sitting close does not mean pressing against drawers.
Both numbers are free to set at design stage and expensive to fix afterwards, yet many quotes never mention them because the maker assumes catalogue defaults. A serious joinery quote for a work wall states the desk height, the depth and the chair clearance explicitly. If those figures are missing, the quote is describing furniture, not a workplace.

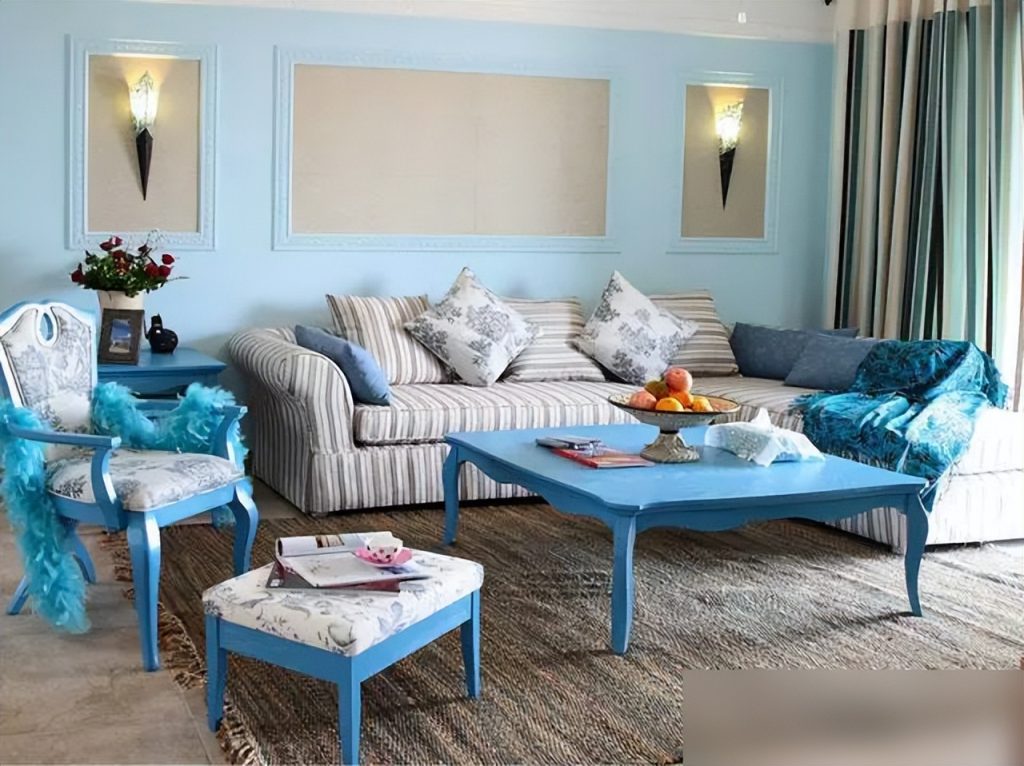
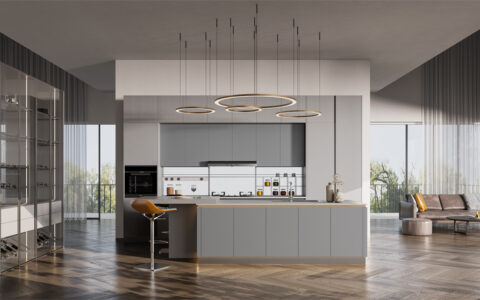
A built-in work wall: long desk surface, closed drawers below, open shelves above, all wall to wall.
3. Shelving Spans and Why Book Weight Matters
Shelves are where home offices quietly fail. Paperbacks, files and reference books weigh far more than the décor they replace, and a board that spans too far unsupported will bow within months — a sag that no warranty covers because it is physics, not defect. The fix is support spacing: shorter spans, thicker boards or a central divider for anything that will carry more than a row of paperbacks. These options cost little when planned and a rebuild when ignored.
Tell the maker honestly what the shelves will hold. A wall of legal files, a collection of art books and a row of paperbacks need different specifications, and quoting them identically serves nobody. A workshop that asks about book weight is protecting its own name as much as the buyer’s shelves — sagging shelving is the most common photograph in every “cheap joinery” complaint thread.
Sitting height deserves the same honesty as shelf spans. Two bodies rarely share one desk happily: a household where one partner is significantly taller may need a single wall with two desk levels, or simply an agreed side each with the height set for the primary user. Footroom matters too — drawers or a back panel too close to the floor force knees wide and ruin posture within an hour. These are measurements taken with a chair and a tape, in the room, before the drawing is finalised. A ten-minute sitting test against the existing desk tells more than any ergonomic chart.
4. Cables, Sockets and Power Planning
The modern office wall is mostly a power problem. Monitors, laptops, lamps, chargers and a printer all need outlets, and every visible cable multiplies the clutter that built-ins were supposed to eliminate. Good planning routes a cable channel through the desk’s back edge or through a spine panel, positions sockets at desk height inside an open grommet zone, and reserves one hidden compartment — with its own socket strip — for the router and the tangle of adapters nobody wants to see.
Electrical work must be coordinated, not improvised. Whether the joiner coordinates an electrician or the owner handles one separately, the socket positions must be fixed before carcasses are built, because moving a socket after installation means cutting finished board. Quotes that include a cable-management drawing are worth a small premium; quotes that treat cables as the owner’s problem deserve a second look, since a beautiful desk behind a nest of wires is a design failure.
5. Storage Zones That Keep the Desk Clear
A work wall stays tidy only if everything on the desk has a home elsewhere in the unit. The practical zoning is simple: shallow drawers at sitting reach for pens, cables and daily papers; a deeper cabinet for equipment such as printers and scanners, ideally on a pull-out tray so machines slide forward for service; and closed boxes at floor level for archive files that are retrieved rarely. One open shelf per zone — for the books actually in use — keeps the wall from feeling like a sealed cupboard.
Owners who video-call should add one deliberate design item: a tidy backdrop. A section of shelving styled with books and a plant, or a fluted or fabric-covered panel behind the chair, costs little and ends the daily scramble to find a clean camera angle. It is one of the few “decorative” additions to a work wall that earns its cost every working day.
6. Ordering the Office Wall the Right Way
Arrive at the consultation with three facts: the wall’s length and height, the equipment list with dimensions, and an honest inventory of what will be stored. The maker converts these into a drawing with desk height, shelf spans, socket positions and the storage zones agreed. Two or three revision rounds at this stage are normal and free; changes after fabrication are not. Sign off only when the drawing shows every cable route and every drawer division.
Compared in this light, the custom built-in furniture Hua Hin price for a home office is less about board metres and more about how thoroughly the working day was studied. A workshop like SUNNY COTTAGE CO., LTD. that asks about equipment, posture and cables before quoting will deliver a wall that still supports the work five years on — which is precisely the return that temporary furniture never provides.
This article is from a submission and does not representThailand Interior Design | Whole House Customization | Sunny Cottageposition,If reproduced, please indicate the source:https://www.decorationbydiana.com/23096/