Most renovation plans quietly assume an empty house. In reality, a family stays: someone cooks breakfast at seven, children need a table for homework, and the front room cannot become a workshop for three weeks. Fitting built-ins in an occupied home is possible, but it is not the same job done more slowly. Each phase needs its own delivery, its own protection, its own clean-up, and a decision about what happens in the gap between phases. Custom built-in furniture Nonthaburi price rises with that sequencing, and understanding why lets you choose which splits are worth paying for and which are simply inconvenient.
What This Guide Covers
- 1. Decide what must keep working every day
- 2. What splitting a job actually adds to a quote
- 3. A workable phase order for an occupied house
- 4. Temporary surfaces, dust and protection
- 5. Storage, deliveries and the in-between week
- 6. Writing the sequence into the contract scope
1. Decide What Must Keep Working Every Day
Before discussing phases, write down the functions that cannot stop: a cooking point, a sink for washing up, a place to sit and eat, a working bathroom, and somewhere for the household to sleep without dust. Then mark which rooms contain them. A whole-house package that starts in the kitchen is often the hardest possible sequence, because the kitchen supports everything else. Starting with bedrooms and finishing with the kitchen can be the same job at almost the same price, with far less disruption.
Be realistic about tolerance, not just space. A household can manage one room out of action for five days; it copes badly with three rooms out of action for two weeks. Ask the maker to state the number of working days each phase needs and which rooms are unusable during those days. A schedule expressed only as a final completion date hides exactly the information a family living on site needs.
The smallest viable temporary kitchen
If the kitchen is being replaced, plan the temporary version explicitly: a kettle, a single burner, a washing-up bowl and a small table somewhere with a power point and a water source. This is not a design flourish, it is what determines whether the family can stay. A phase plan that removes the sink on Monday and reconnects it on Friday without providing an alternative is not a plan for an occupied home.
2. What Splitting a Job Actually Adds to a Quote
Every separate attendance repeats fixed costs: transport, crew travel time, unloading, setting up tools, protecting floors, cleaning and removing waste. Two phases do not quite double those items, but they add a substantial fraction. There are also workshop consequences. Producing one phase at a time can mean a second machine set-up, a fresh colour batch, and a risk that a later batch of the same laminate or paint does not match the first. Ask whether all panels will be produced in one run and simply delivered in stages; if so, storage becomes the question instead.
Colour continuity is a genuine reason to insist on a single production batch. Two batches of a nominally identical finish can differ subtly, and on a continuous wall the difference shows. If the job must be split by several months, ask the maker to reserve enough material from the first batch for the second phase and to state that on the quote. It is a small line that prevents a very visible problem.

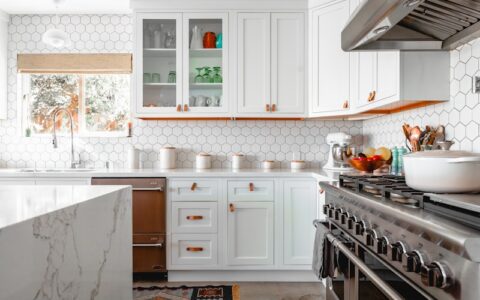
A partly installed kitchen during a staged fit: base units fixed in one phase, wrapped units waiting for the next.
What should not be phased
Some operations are cheaper and safer done in one visit: final levelling across a continuous run, aligning a long bank of doors, and any worktop templating and fitting. Splitting these produces visible steps and joint lines. A sensible phase boundary falls between whole rooms or between complete cabinet runs, never through the middle of a single aligned elevation.
3. A Workable Phase Order for an Occupied House
A common sequence starts with storage in bedrooms and the entry, moves to the living wall or study, then tackles the kitchen last. Each phase leaves the house fully usable at night, and the messiest demolition is confined to the final stage. If the kitchen must come first, split it by run rather than by trade: complete one whole wall including its worktop, restore a usable sink, then start the opposite run. Never remove all base units at once.
A maker like SUNNY COTTAGE CO., LTD. should be able to describe the handover condition at the end of each phase: which fittings work, which surfaces are sealed, where waste will be stored, and what is safe for children to touch. That description is more useful than a Gantt chart with dates that shift after the first rain delay. Ask for it in writing and walk the house at each handover with a short list.
4. Temporary Surfaces, Dust and Protection
Cutting and drilling in an occupied house produces dust that travels further than expected. Protection of the route from the door to the work area, a sealed work zone where possible, and a daily clean-down are all line items with real labour. They are also the items most often removed to make a quote look better. Ask what protection is included, who supplies it, and whether the crew cleans at the end of each day or only at final completion.
Consider where cutting happens. A workshop-cut, pre-finished panel produces far less on-site mess than one trimmed to fit in the living room. Some scribing is unavoidable, but a maker who plans most cutting off-site is easier to live with. Ask the question plainly; it also tells you how complete the survey was, because accurate measurements reduce the amount of on-site adjustment needed.
5. Storage, Deliveries and the In-Between Week
If all panels are made in one batch, they need somewhere dry and flat to wait. Wrapped cabinet boxes take up more floor area than people expect, and a stack leaning against a wall can bow over a week. Decide whose space holds them and for how long, and make sure the quote says whether storage is included. A workshop that can hold the second phase until it is needed removes a genuine problem from the house.
Delivery timing also interacts with building or estate rules about working hours, lift bookings and parking. Two deliveries mean two bookings, and in a narrow lane a second failed delivery attempt costs more than the first. Confirm the access conditions for each phase, not just for the project as a whole, and build a day of slack between phases so a delay does not cascade into the school week.
6. Writing the Sequence Into the Contract Scope
Require a phase schedule listing: the rooms in each phase, the working days, the handover condition, the number of deliveries, where unfinished units are stored, whether all panels come from one production batch, the protection and daily cleaning included, and the cost of any additional attendance. Then ask for a single-phase price alongside it. Seeing both numbers makes the convenience premium explicit, and some households decide a short stay elsewhere is actually the cheaper option.
The practical answer: phasing is worth paying for when it protects a function the household cannot lose, and wasteful when it merely stretches a job out. When you assess the custom built-in furniture Nonthaburi price for an occupied home, judge the quote by its phase boundaries and handover conditions rather than by the total alone — a well-sequenced job costs a little more and leaves the family able to cook dinner every night.
This article is from a submission and does not representThailand Interior Design | Whole House Customization | Sunny Cottageposition,If reproduced, please indicate the source:https://www.decorationbydiana.com/23098/