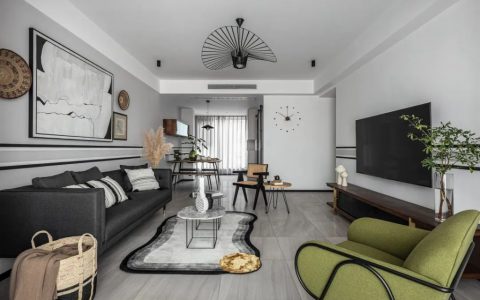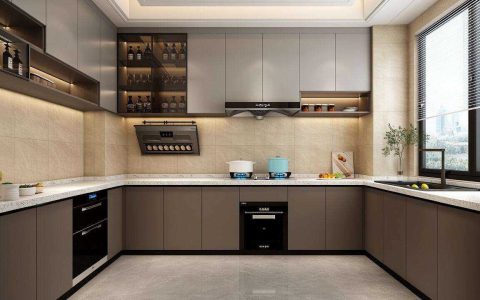
The kitchen is the most expensive room to get wrong. Cabinets dominate its budget, and once a base unit is fixed around the plumbing, moving it later costs more than it did the first time. Many Nonthaburi homes end up with beautiful cabinets that fight the cook: pot lids living two corners away from the pots, a bin that blocks the drawer you need mid-prep, a corner that swallowed half a square meter of storage. A built-in service in Nonthaburi earns its fee in this room more than anywhere else — if it is designed around how you cook, not how showrooms photograph. This guide covers the workflow rule that comes first, the cabinets worth customizing, the materials that survive water and heat, and the layout mistakes that quietly ruin cooking comfort.
Table of Contents
- The First Rule: Design Work Zones, Not Cabinet Styles
- The Cabinets Worth Customizing
- Materials Where Water and Heat Live
- Four Layout Mistakes That Cost Cooking Comfort
- Conclusion and Next Steps
1. The First Rule: Design Work Zones, Not Cabinet Styles
Every meal follows the same path: ingredients come out of storage, get washed, get prepped, get cooked, and the leftovers return to storage. A kitchen works when its cabinets support that sequence — food storage near the entry of the chain, the sink flanked by washing space, a clear prep counter with knives and boards beside it, and pots, oils, and plates within one step of the hob. When a designer proposes cabinet styles before confirming this flow, the result photographs well and cooks badly. So before any drawing session, walk through three of your most frequent meals mentally and note where you wish each tool had been. That walk-through, more than any catalog, is the brief your built-in provider needs.
Cooking style changes the flow, too. If your kitchen sees frequent high-heat stir-frying, the hood and its duct path become part of the cabinet plan rather than an afterthought — an enclosed kitchen needs a ducted hood and heat-tolerant finishes around the hob, while a more open layout shifts the question to how smoke travels toward the living space. Tell the designer your honest cooking frequency, not the showroom version of it; the difference decides finishes, clearances, and how much ventilation the carpentry must leave room for.

2. The Cabinets Worth Customizing
Base Units: Drawers Beat Doors Below the Counter
Below the countertop, drawers reach everything while door cabinets force you to kneel and reach into darkness. Prioritize full-extension drawers beside the hob for pots and beside the prep zone for utensils, with internal dividers so lids and containers stop nesting into chaos. Reserve hinged doors for under-sink housing, where pipes make drawers impractical anyway. One detail saves years of friction: measure your actual cookware before the drawer depths are fixed. Oversized woks, tall rice cookers, and stacked Thai stockpots all have opinions about drawer height, and it is cheaper to fit the cabinet to the pots than to replace the pots.
Tall Units: The Pantry Column
One full-height pantry cabinet consolidates dry goods, snacks, and small appliances that currently occupy the counter. Deep pull-outs or swing-out fittings bring the back row forward, which is what separates a usable pantry from a deep, dark hole. Position it at the start of the work path — nearest the door where groceries arrive — so restocking never crosses the cooking zone.
The same tall-unit logic extends to appliances. A built-in oven belongs at hand height in its own column, not bending into a low run of base cabinets, with a heat-resistant counter beside it for hot trays. A microwave niche above the counter frees work surface; a refrigerator surround gains storage only if the designer reserves the ventilation clearance the appliance manual specifies — sealing a fridge into cabinets without that gap shortens its life.
Corner Units: Recovering the Dead Zone
Corners are where kitchens lose storage silently. A blind-corner pull-out slides the whole shelf contents forward, while a carousel rotates them to the door; the first favors rectangular storage, the second favors round pots. Both cost more than a plain corner shelf, and both pay for themselves in daily reach. If the budget cannot stretch, accept the corner as a home for rarely used items — the mistake is pretending a normal shelf will work there.

3. Materials Where Water and Heat Live
Kitchens concentrate moisture and heat in predictable spots, and materials should be chosen per zone, not one board for the whole room. Under the sink, insist on sealed, water-resistant board and a drip tray — this cabinet sees more leaks than the rest of the room combined. Beside the hob, keep combustible finishes away from the flame zone and give the range hood an unobstructed duct path, since recirculating smoke into a cabinet gap ages every surface nearby. Along the backsplash, a wipeable surface protects the wall where oil lands daily. And everywhere edges are cut, confirm edge banding on every side — kitchen humidity finds unsealed cores faster than any other room in the house.
4. Four Layout Mistakes That Cost Cooking Comfort
- No landing space beside major appliances. Hot dishes and grocery bags need a counter within arm’s reach of the hob and refrigerator; a beautiful wall of cabinets without these pauses funnels chaos onto the nearest clear spot.
- The bin in the workflow. A freestanding bin in the prep path gets kicked and blocks drawers. Integrate it into a base drawer beside the prep zone and prep waste stops migrating across the counter.
- Cabinet doors that collide. Dishwashers, corner units, and tall pantry doors share edges; a drawing that shows them all closed hides the swing conflicts you will fight every evening.
- Counter lighting forgotten. One ceiling fixture puts your own shadow on the cutting board. Under-cabinet lighting along the prep zone — specified with the carpentry, not after — fixes the daily annoyance for good.
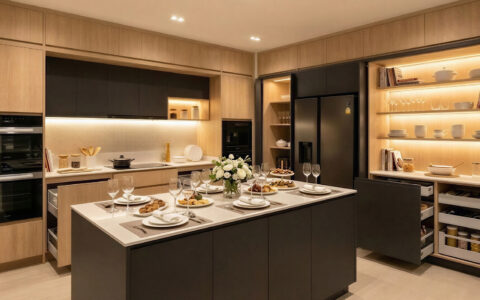
A note on islands, since they appear in every kitchen mood board: an island earns its footprint only when it adds a landing counter or seating that the walls cannot offer. In a narrow kitchen it becomes an obstacle you walk around fifty times a day. If floor space is tight, a peninsula against the wall delivers the same extra counter with one less traffic lane to lose.

5. Conclusion and Next Steps
A built-in service in Nonthaburi adds the most value in the kitchen when design starts from the cooking sequence: drawers where hands work, a pantry at the grocery entrance, corner pull-outs where walls meet, materials matched to water and heat, and landing counters beside every appliance. Fix the four layout mistakes above and the kitchen stops fighting the cook.
Your kitchen brief: jot down your three most-cooked meals and where each tool currently lives, then bring that list to SUNNY COTTAGE CO., LTD. to design cabinet work zones around real cooking, not showroom habits.
Original article, author:SUNNY COTTAGE CO., L,If reproduced, please indicate the source:https://www.decorationbydiana.com/23056/